
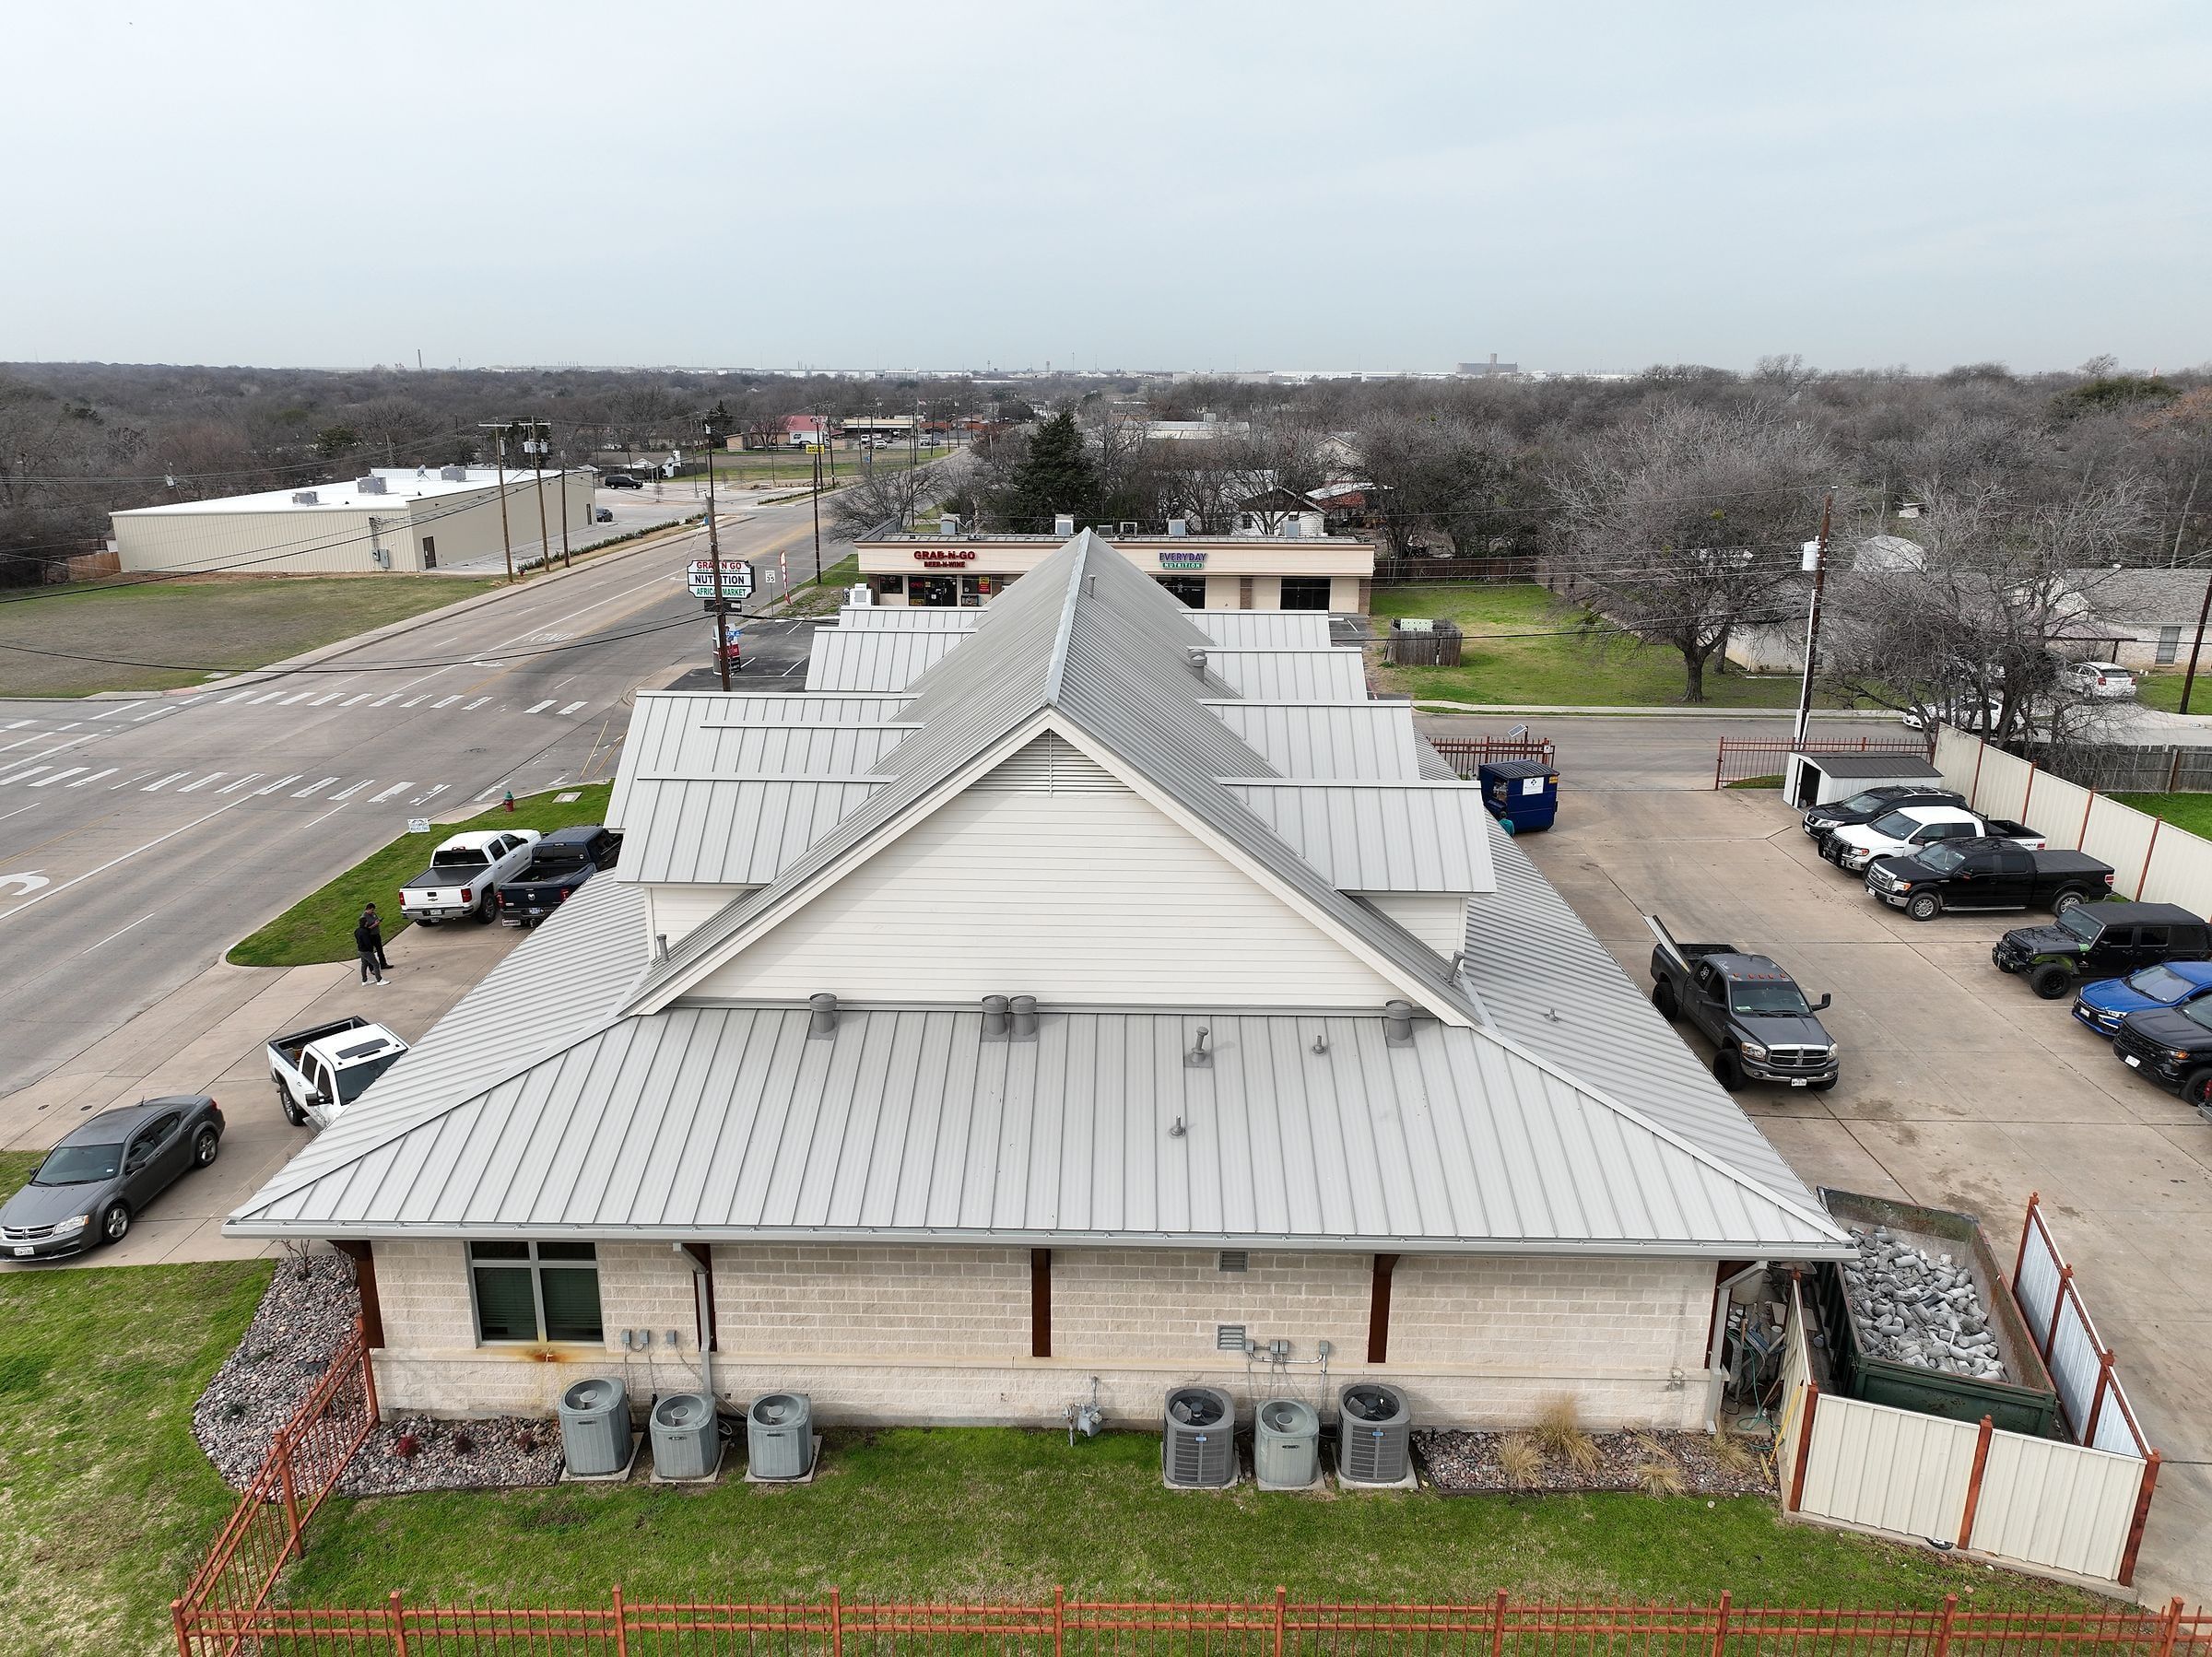
What is a standing seam metal roof?
A standing seam roof is made of long metal panels whose edges rise and lock together into seams that stand above the flat of the panel. Clips under the seams fasten the panels to the deck, so the fasteners stay covered. Seam heights on residential panels commonly run from about 1 inch to 2 inches, depending on the profile.
- Concealed attachment. Clips sit under the seam, so rain hits painted metal instead of exposed screws and washers.
- Vertical rise. The seam lifts the joint above the water running down the flat of the panel.
- Panel width. Common coverage widths are 12 and 16 inches. Narrower panels show less waviness.
- Material. Most residential panels are painted steel over a metallic coating. The building code sets the minimum coating.
For how standing seam compares with stone-coated steel and shingles in general, start at our metal roofing hub.
Is standing seam right for your home?
Standing seam suits owners who plan to stay, want a clean modern look and want fewer exposed fasteners to maintain. It costs more up front than shingles. Roofs with many small planes, dormers and valleys need more trim and labor, which widens that gap. We price it beside other options so you can compare.
When we’d steer you elsewhere
If your HOA or street calls for a traditional look, stone-coated steel or a Class 4 shingle may fit better. If you plan to sell soon and the budget is tight, shingles usually make more sense. We price the options side by side so the choice is yours.
Snap-lock or mechanical seam: which panel do you need?
The seam type follows your roof’s pitch. Snap-lock panels press together by hand and suit most steep home roofs. Mechanical seam panels are closed with a seaming tool and suit low slopes and long runs. Each maker publishes its own minimum slope, and the building code sets a floor of ¼ inch per foot for any standing seam system.
| Panel type | How the seam closes | Typical published minimum slope | Where it fits |
|---|---|---|---|
| Snap-lock | Snaps together by hand over hidden clips | Commonly 3:12; some panels go lower on solid deck with sealant in the seam | Most steep-slope homes |
| Mechanical seam | Folded closed with a seaming tool, often with sealant in the seam | Some panels rated to ½:12 | Low-slope roofs, porches, long runs |
| Nail strip (fastener flange) | Screws through slotted holes in a flange, no clips | Commonly 3:12 | Short runs on solid deck |
| Code floor, any standing seam | 2021 IRC §R905.10.2 | ¼:12 | The maker’s limit for the exact panel governs |
We install snap-lock, mechanical seam and nail-strip panels, and we choose the seam for your roof’s pitch and run lengths, not the other way around.
Why does thermal movement matter on a Texas roof?
Steel grows when it heats and shrinks when it cools, and a long panel moves enough to matter. If the panel is pinned at both ends, it can buckle, ripple or work fasteners loose. Standing seam handles this with a fixed point at one end and clips that let the rest of the panel slide.
How much movement? NRCA lists steel’s coefficient of thermal expansion as 0.0000067 inch per inch per °F. Using that number, a 40-foot steel panel moves about one-third of an inch for every 100°F change in panel temperature. Roof panels in sun run much hotter than the air, so design charts plan for wider swings; a 180°F swing gives about 9/16 inch on a 40-foot panel.
- Fixed point. On steep home roofs the panel is usually pinned near the ridge and left free to move at the eave.
- Clips. Short panels can use one-piece clips that flex. Long panels need two-piece or three-piece sliding clips.
- Nail strip limits. Nail-strip panels move only as far as their slotted holes allow, so they suit shorter runs.
- Trim. Ridge, eave and valley trim must leave room for the panel ends to move.
What gauge and finish should you choose?
Gauge numbers run backward: a lower number is thicker steel. Nominal 24-gauge steel is 0.0239 inch and 26-gauge is 0.0179 inch, so 24-gauge is about one-third thicker and noticeably stiffer. For color, 70% PVDF paint is sold as the premium finish for fade and chalk resistance, which matters most for dark and bright colors.
- Ask for the decimal. Galvanized steel uses its own gauge table with different decimals, so ask for the actual thickness of the panel quoted.
- Metallic coating under the paint. The 2021 IRC requires at least AZ50 aluminum-zinc coating or G90 galvanizing on steel roof panels, with paint applied over that coating.
- PVDF vs polyester paints. PVDF finishes, often sold under resin names such as Kynar 500, are formulated at 70% resin. Bright colors rely on organic pigments, which fade faster, so a PVDF system helps there.
- Keep it on one lot. Metallic colors can look different from coil to coil, so panels and trim should come from the same run.
What goes under the panels and around the edges?
A standing seam roof is only as flat and dry as what sits beneath it. Home systems usually go over a solid wood deck covered with underlayment. A wavy deck shows through flat panels, and maker manuals set flatness limits. The underlayment is the second line of defense if water gets past a seam or flashing.
- Deck flatness. Several maker manuals call for the substrate to be within ¼ inch in 20 feet from eave to ridge.
- Underlayment by slope. Maker manuals commonly call for synthetic underlayment on steeper roofs and a self-adhered membrane rated for high temperatures on low slopes and at vulnerable details.
- Deck repairs. Soft or rotted decking is replaced before panels go on.
Trim and flashing close every edge and joint the panels cannot. The 2021 IRC requires flashing at walls, changes in slope and roof openings, because those joints are where water gets a chance to enter.
| Piece | What it does |
|---|---|
| Eave (drip) trim | Carries water past the fascia; panel ends hook onto it |
| Rake trim | Closes the gable edge and covers the outside seam |
| Ridge and hip cap | Covers the peak, sealed to closures shaped to the seam |
| Valley | Lines the inside corner where two planes meet |
| Sidewall and headwall flashing | Seals where the roof meets a wall; tucks behind the siding |
| Kickout diverter | Turns water away from the wall where a roof edge stops against it (2021 IRC §R903.2.1) |
| Pipe and vent flashing | Seals each penetration while letting the panel move |
The code also requires a cricket behind any chimney or penetration more than 30 inches wide (§R903.2.2), and flashing metal at least 0.019 inch thick. Maker manuals warn against steel touching copper or sitting below copper runoff, and against direct contact with treated lumber.
How does standing seam handle DFW hail and wind?
Hail can dent steel panels, and a dent is not always a leak. Hail and wind ratings belong to a specific tested panel system, including profile, gauge, clips and deck. Ask for the impact (UL 2218) and wind uplift (UL 580) reports for the exact system in your quote, and check them against your insurer’s requirements.
- Impact rating. UL 2218 Class 4 is the top impact class. The Texas Department of Insurance says insurers decide whether and how much to credit it.
- Uplift rating. Makers publish uplift results only for set deck types, gauges, clip spacing and panel widths. Change one and the listing may not apply.
- After a storm. We check seams, clips, trim and flashing, not just the flat of the panel. See storm damage.
- Energy. The Cool Roof Rating Council rates roofing products for solar reflectance and thermal emittance. Ask whether the color you pick has a rating.
What is oil canning?
Oil canning is visible waviness in the flat part of a metal panel. The Metal Construction Association calls it a mostly cosmetic trait of light-gauge panels that does not normally affect strength. Thicker steel, narrower panels, striations or ribs, low-gloss light colors and a flat deck all reduce it.
Waviness is easiest to see in low, raking sunlight. Causes include stress in the coil, forming, an uneven deck, over-tight fastening and restrained thermal movement. Look at a finished roof or a sample in morning or late-day light before you choose a profile and color.
What to ask your roofer about a standing seam roof
A good standing seam quote names the exact system, not just “metal roof.” Before you sign, ask these questions and get the answers in writing. They cover the panel, the clips, what goes under it, the trim and the ratings. Our written scope answers each one, so you can compare quotes line by line.
- Which panel profile, seam height and width are you quoting?
- What gauge, and what is the actual thickness in decimals?
- What paint system and metallic coating?
- Snap-lock or mechanical seam, and does that panel’s minimum slope fit my roof?
- Where is the fixed point, and are the clips fixed or sliding?
- Will you tear off to the deck, and how will you handle deck repairs?
- Which underlayment, and is it rated for high temperatures?
- How will you flash the chimney, walls, skylights and pipes? Is there a kickout diverter and a cricket where needed?
- Will any run need an end lap?
- Which UL 2218 and UL 580 listings apply to this exact system?
- What does your workmanship warranty cover, in writing?
How a standing seam job with us works
A standing seam job follows four steps, from a free inspection to a walk-through. Panels are made to length for each roof, so every plane is measured on the slope, not from the floor plan. You get the scope, materials and our warranty in writing before any work starts.
- Free inspection. Measure every plane, check pitch, deck and penetrations, and photograph problem areas.
- Written scope and price. Panel profile, gauge, finish, underlayment, trim and flashing listed, priced after measuring.
- Install. Tear-off, deck repairs, underlayment, trim, clips, panels and flashing.
- Walk-through. Photos, cleanup check, and our 5-year workmanship warranty on standing seam work in writing.
Roof Experts, LLC has worked across DFW from our Arlington office since 2017, and we are insured and registered with the City of Arlington. To price standing seam on your house, book a free inspection or call (817) 754-9484. For the full replacement process, see roof replacement.
Sources
- NRCA, Thermal movement in metal roof systems (Professional Roofing, October 2003)
- Metal Construction Association, Oil Canning in Metal Roof and Metal Wall Systems
- 2021 International Residential Code, Chapter 9 Roof Assemblies (Texas edition via UpCodes)
- Metal Roofing Alliance, FAQs (industry group)
- Texas Department of Insurance, Roofing discounts
- Cool Roof Rating Council
- City of Arlington, Re-roof permits and inspections technical bulletin (September 2023)